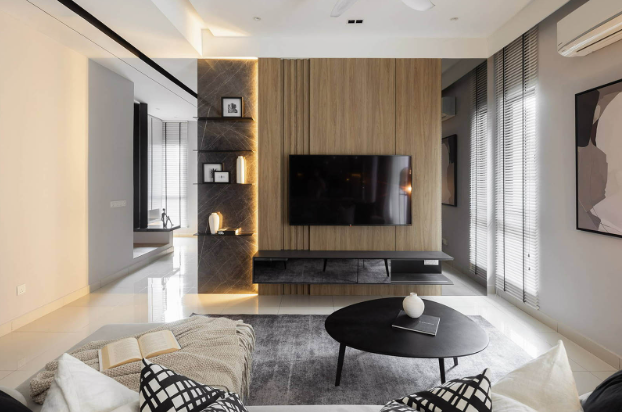
The rapid urbanisation of India has fundamentally transformed residential landscapes, with compact flats becoming the predominant housing solution for middle-class families. As property prices soar in metropolitan areas, maximising every square foot has evolved from preference to necessity. This shift has sparked innovative design approaches that blend functionality with aesthetic appeal, creating homes that feel spacious despite their modest dimensions.
Understanding the Indian Compact Living Context
Compact living in India differs significantly from similar concepts in Western countries due to unique cultural and familial requirements. Indian households typically accommodate multiple generations, require dedicated spaces for religious practices, and must incorporate storage for seasonal clothing and festival items. These considerations, combined with the need for entertaining guests—a cornerstone of Indian hospitality—create complex design challenges that demand creative solutions.
The average compact flat in Indian cities ranges from 400 to 800 square feet, housing families of three to five members. Unlike studio apartments popular in Western markets, Indian compact flats must maintain privacy between sleeping and living areas whilst accommodating diverse daily activities from cooking elaborate meals to working from home.
Multi-Functional Furniture: The Foundation of Compact Design
The cornerstone of successful compact flat design lies in furniture that serves multiple purposes. Ottoman storage units double as seating and concealment for seasonal items, whilst dining tables with built-in drawers store tableware and linens. Sofa beds have evolved beyond basic functionality, now featuring sophisticated mechanisms and memory foam mattresses that rival traditional beds in comfort.
Wall-mounted desks that fold away when not in use have become essential in the work-from-home era, particularly important given India’s growing remote work culture. These solutions maintain the flexibility Indian families require whilst preserving floor space for daily activities and social gatherings.
Kitchen islands on wheels serve as preparation areas during cooking and can transform into buffet stations during entertaining. This adaptability aligns perfectly with Indian cooking patterns, where extensive meal preparation is common, yet space efficiency remains crucial.
Vertical Space Utilisation: Thinking Beyond Floor Area
Indian compact flats benefit tremendously from vertical design strategies. Floor-to-ceiling storage units create dramatic visual impact whilst providing extensive storage capacity. These installations often incorporate traditional elements like carved panels or brass accents, maintaining cultural authenticity within modern design frameworks.
Loft beds for children’s rooms free up floor space for study areas and play zones. This approach is particularly effective in Indian contexts where children’s academic performance is prioritised, requiring dedicated study environments even within space constraints.
Ceiling-mounted storage for rarely used items like wedding sarees, festival decorations, and seasonal bedding keeps these essentials accessible whilst maintaining daily living space. Pulley systems, inspired by traditional Indian storage methods, make accessing high storage both practical and user-friendly.
Open Plan Concepts with Indian Sensibilities
Whilst open-plan living maximises spatial flow, Indian compact flats require thoughtful zoning to accommodate cultural preferences for separation between cooking and living areas. Partial partitions using traditional jali screens or contemporary perforated panels maintain visual connection whilst containing cooking aromas and noise.
Breakfast bars serve multiple functions, acting as casual dining areas, laptop workstations, and social hubs during tea time—a crucial aspect of Indian daily routine. These transitional spaces bridge formal dining and kitchen areas without requiring dedicated floor space.
Religious spaces, essential in Indian homes, are seamlessly integrated through dedicated alcoves or wall-mounted shrines that don’t compromise living space. Lighting these areas with concealed LED strips creates focal points that enhance both spiritual practice and interior aesthetics.
Climate-Responsive Compact Design
India’s diverse climate zones influence compact flat design significantly. In coastal regions, humidity control becomes crucial, with designs incorporating cross-ventilation strategies and moisture-resistant materials. Professional expertise in interior design in Mangalore, for instance, addresses specific challenges like salt air exposure and monsoon humidity that affect material choices and spatial arrangements.
Natural light optimisation through strategic mirror placement and light-coloured surfaces helps combat the closed-in feeling common in compact spaces. Skylights and light wells, where structurally feasible, transform compact flats by introducing natural illumination that makes spaces feel considerably larger.
Air circulation strategies using ceiling fans positioned to create cross-breezes reduce dependence on air conditioning—important for both environmental and economic reasons in Indian contexts. These fans are increasingly integrated into ceiling design rather than appearing as afterthoughts.
Storage Solutions: The Indian Perspective
Indian households require significantly more storage than Western counterparts due to cultural practices around clothing, kitchen equipment, and seasonal items. Built-in wardrobes extending to ceiling height accommodate extensive Indian wardrobes including traditional wear, whilst pull-out baskets organise smaller items efficiently.
Kitchen storage must accommodate numerous spices, lentils, and cooking vessels essential for Indian cuisine. Carousel units in corner cabinets, pull-out spice racks, and dedicated storage for pressure cookers and traditional cooking equipment ensure functionality isn’t compromised despite space limitations.
Under-stair storage, often overlooked in compact flats, provides valuable space for cleaning equipment, shoes, and occasional-use items. These areas can be elegantly concealed behind panelling that matches the overall design scheme.
Regional Expertise and Professional Guidance
Successful compact flat design requires understanding of local preferences, climate considerations, and cultural requirements. Working with experienced interior design professionals who understand regional nuances ensures optimal results. The best interior designers and decorators in Mangalore, Black Pebble Designs, exemplify this approach by combining contemporary space-maximising techniques with deep understanding of local lifestyle requirements and environmental challenges specific to coastal Karnataka.
Technology Integration in Compact Spaces
Smart home technology becomes particularly valuable in compact flats where every element must justify its presence. Voice-controlled lighting eliminates the need for multiple switches, whilst smartphone-controlled appliances reduce physical control panels. These technologies are especially relevant for elderly family members who may struggle with reaching high or low controls in space-efficient layouts.
Sustainable Compact Living
Environmental consciousness in compact flat design includes energy-efficient appliances sized appropriately for smaller spaces, LED lighting throughout, and natural materials that improve indoor air quality. These choices align with growing environmental awareness amongst Indian urban residents whilst providing long-term operational savings.
The future of compact flat design in India lies in continued innovation that respects cultural values whilst embracing contemporary lifestyle requirements. As urbanisation continues, these design strategies will become increasingly crucial for maintaining quality of life within spatial constraints, proving that thoughtful design can transform limitation into opportunity.