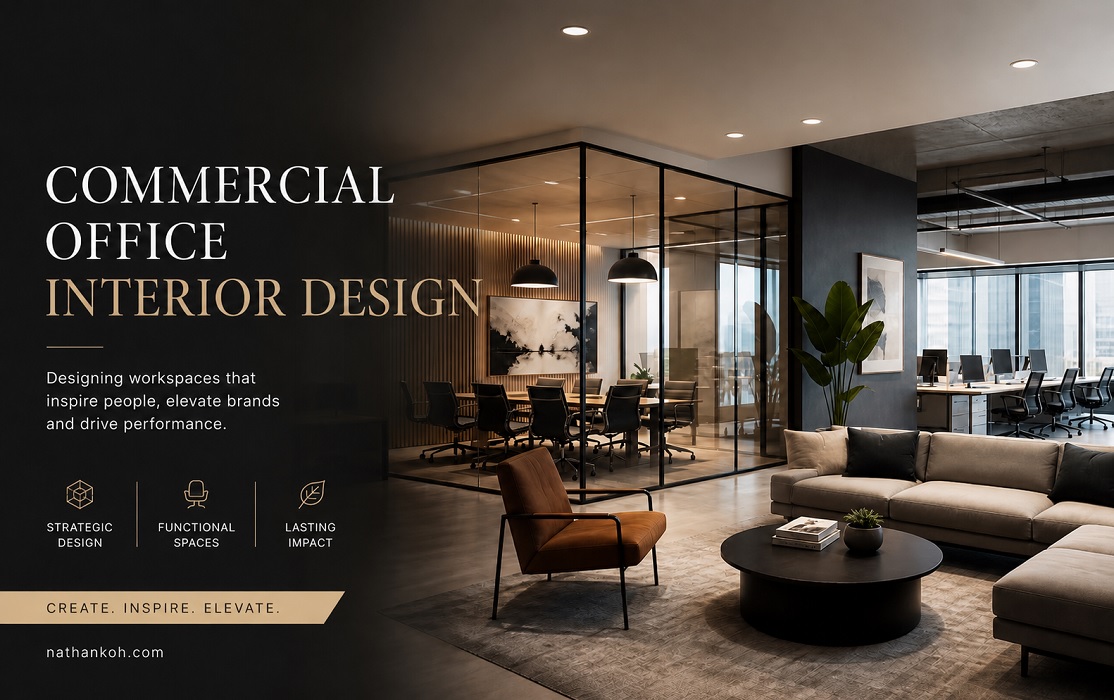
First Impressions Start at the Door
Walking into an office tells you everything you need to know about a company before a single word is spoken. The entrance sets the mood, signals professionalism, and communicates brand identity in seconds. Thoughtful office interior design transforms even the most compact entryway into a powerful statement. A well-placed reception desk, cohesive brand colors on the wall, and strategic lighting can make a modest lobby feel welcoming and polished. Small offices often underestimate this first touchpoint, but investing in the entry zone pays dividends in client confidence and employee pride every single day.
Why Space Planning Is Everything
Before choosing furniture or paint colors, space planning lays the groundwork for a functional office. Poor layout leads to cramped walkways, inefficient workflows, and frustrated employees. The key is understanding how people move through a space and designing around those natural patterns. Zoning different activities — focused work, collaboration, casual breaks — into distinct areas creates order without requiring extra square footage. Even a 500-square-foot office can feel spacious when traffic flow is respected and furniture placement supports both privacy and openness. Smart planning is the invisible backbone of every successful small office transformation.
The Power of Vertical Space
Most small office designs focus entirely on the floor plan, ignoring one of the most valuable real estate zones available — the walls. Going vertical with shelving, storage cabinets, and even decorative panels dramatically increases capacity without eating into floor space. Floor-to-ceiling bookshelves give libraries a grand, intellectual feel that smaller offices can replicate affordably. Mounting monitors on adjustable wall arms frees up desk surfaces for actual work. Installing pegboards or slotted wall systems lets teams customize their storage needs as the business grows. Looking up, quite literally, is one of the smartest moves a small office can make.
Lighting That Transforms a Room
Lighting is one of the most underrated tools in any designer’s arsenal. A dim office feels sluggish and uninspiring, while harsh fluorescent overhead lighting causes eye strain and headaches over long work hours. Layering light sources — ambient ceiling fixtures, task lamps at workstations, and accent lighting near artwork or feature walls — creates depth and dimension. Natural light should always be maximized where possible, as it boosts mood, reduces fatigue, and makes spaces feel larger. Sheer curtains rather than heavy blinds let sunlight filter in while reducing glare. Good lighting does not just illuminate a room; it defines its entire personality.
Choosing the Right Furniture for Small Offices
Furniture selection can make or break a compact workspace. Bulky, oversized desks and chairs consume valuable floor space and make rooms feel cluttered and heavy. Opt for slim-profile desks, transparent acrylic chairs, or multi-functional pieces that serve more than one purpose. Nesting tables that stack away when not in use are perfect for meeting areas that double as training rooms. Benching systems instead of individual cubicles allow more people to work comfortably in a smaller footprint. Every furniture choice should answer one question: does this serve the team’s needs without stealing unnecessary space from the room?
Color Psychology in the Workplace
Color influences mood, productivity, and even perception of space in ways most people do not consciously recognize. Light, neutral tones like soft whites, warm grays, and pale blues visually expand small rooms by reflecting rather than absorbing light. Accent walls in bold hues — deep navy, forest green, or terracotta — add character without overwhelming the space. Research consistently shows that blue tones support focus and calm, while yellows and oranges spark creativity and energy. Choosing a cohesive palette that aligns with your brand while supporting employee wellbeing is a design decision that pays both aesthetic and psychological rewards throughout the workday.
Office Interior Design for Collaboration Zones
One of the most important considerations in modern office interior design is creating spaces where teams can genuinely collaborate without disturbing those who need focused, quiet work. Open collaboration zones should be positioned away from deep-focus workstations, ideally near natural gathering points like kitchenettes or entrances. Comfortable seating — sofas, ottomans, and standing-height tables — encourages informal brainstorming without the rigidity of a conference room. Writable wall surfaces or glass whiteboards turn any corner into an ideation hub. The best collaboration spaces feel like an invitation rather than an obligation, drawing people in naturally and making creative conversations feel effortless and energized.
Acoustic Solutions That Actually Work
Noise is one of the biggest productivity killers in open-plan offices. Sound travels freely through hard surfaces, bouncing off glass, concrete floors, and bare walls, creating an echo chamber that makes concentration nearly impossible. Acoustic panels, fabric partitions, and upholstered furniture absorb sound and significantly reduce noise levels. Area rugs are a simple, affordable addition that dampens reverberation underfoot. Biophilic elements like moss walls and indoor plants also contribute to sound absorption while adding visual warmth. Phone booths or semi-enclosed pods give employees a place for focused calls without the need for full private offices, balancing openness with acoustic comfort beautifully.
Biophilic Design and Bringing Nature Indoors
Connecting workplaces to nature is no longer a luxury trend — it is a proven strategy for improving employee wellbeing, reducing stress, and increasing productivity. Biophilic design incorporates natural materials like wood, stone, and linen alongside living plants, water features, and abundant natural light. Even a small office can introduce this philosophy through potted plants on desks, a living green wall as a feature backdrop, or timber-finished furniture that adds organic warmth. Studies show that employees working in nature-connected environments report higher job satisfaction and lower absenteeism. Biophilic elements make workplaces feel alive, calm, and genuinely enjoyable to spend time in.
Smart Storage without the Visual Clutter
Clutter is the enemy of both productivity and aesthetic appeal. When storage is poorly planned, files stack up on desks, cables snake across floors, and the entire office feels chaotic. Built-in cabinetry that runs flush with walls keeps storage invisible and organized. Cable management trays, desk grommets, and wireless charging pads eliminate the tangle of cords that plague most modern workplaces. Lockable under-desk pedestals give employees personal storage without requiring additional filing cabinets. The golden rule of office storage design is simple: everything should have a dedicated home, and that home should be easily accessible without being visually distracting during the workday.
Flexible Workspaces for Modern Teams
The way people work has shifted dramatically, and office design must keep pace. Hybrid work models mean teams are not always at full capacity, making flexible workspace configurations more valuable than ever. Hot-desking setups, bookable focus rooms, and modular furniture that reconfigures easily give organizations the agility to adapt without expensive renovations. Moveable partitions and lightweight folding walls allow a single large space to function as a town hall one day and a series of private meeting rooms the next. Designing for flexibility does not mean designing without intention — it means building in choices so the space can serve tomorrow’s needs as well as today’s.
Technology Integration Done Seamlessly
Modern workplaces run on technology, but exposed cables, mounted screens at awkward angles, and mismatched tech setups make even beautiful spaces look sloppy. Thoughtful technology integration means planning for power access, display mounting, and connectivity from the very beginning of the design process. Recessed floor boxes in collaboration areas prevent tripping hazards while keeping charging accessible. Integrated AV systems in meeting rooms eliminate the chaos of adapters and tangled HDMI cables. Smart lighting and climate controls that adjust automatically reduce energy consumption and improve comfort. When technology is woven seamlessly into the architecture rather than added as an afterthought, offices feel effortlessly modern and genuinely functional.
Brand Identity through Interior Design
Your office is a physical extension of your brand. The materials, colors, textures, and spatial arrangement should all tell a consistent story about who you are as a company and what you stand for. A tech startup might lean into exposed concrete, bold graphics, and open layouts that reflect innovation and transparency. A law firm may prefer rich wood paneling, leather seating, and classic proportions that communicate trust and authority. Branded wall graphics, custom signage, and thoughtfully chosen artwork reinforce your identity every day for employees, clients, and partners alike. Interior design is not decoration — it is strategic storytelling delivered through the physical environment.
Sustainable Choices That Make a Difference
Sustainability in office design is increasingly a priority for businesses that care about their environmental footprint and their reputation. Choosing materials with low VOC emissions, recycled content, or FSC-certified timber reduces environmental impact without compromising aesthetics. Energy-efficient LED lighting, smart thermostats, and occupancy sensors lower operational costs significantly over time. Refurbishing existing furniture rather than replacing it entirely is both eco-conscious and cost-effective. Daylighting strategies that reduce reliance on artificial light during business hours are among the most impactful sustainable design choices available. Making green choices early in the design process is always easier and more affordable than retrofitting later.
Investing in Office Interior Design Pays Off
Ultimately, investing in quality office interior design is one of the highest-return decisions a growing business can make. A well-designed workspace attracts top talent who expect environments that respect and support their work. It impresses clients and partners who judge competence partly by professional surroundings. It reduces employee fatigue, boosts morale, and lowers turnover rates in ways that directly affect the bottom line. Small spaces do not need to feel like limitations — with the right design approach, they become focused, energetic, and inspiring environments where great work happens naturally. The best office is not the biggest one; it is the one designed with purpose, precision, and genuine care.
Declan Harrow is a dedicated office interior design and home improvement writer with expertise in workspace planning, ergonomic layouts, and professional environment aesthetics. He produces clear, actionable content that helps business owners and remote workers optimize their office spaces — balancing productivity-driven design with visually compelling, well-structured interiors.