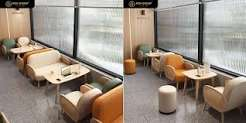
Anybody who has run a study space knows the pattern. The open tables sit empty while four people crowd into a corner booth built for four and stay there for five hours. Staff read it as preference. It is not preference, or not only. The booth is doing three specific things the open table cannot do, and each one is a physical property rather than a matter of taste.
Campus libraries, learning commons and the cafes that have quietly become study halls are all discovering the same thing. Restaurant booths outperform open seating for group work by a margin nobody predicted when the furniture was bought, and the gap widens the longer a session runs.
The Territory Problem
Group study needs a defined edge, and an open table does not have one.
A table in the middle of a floor has four sides and no boundary. Anybody can approach from any direction, anybody can sit at the empty end, and the group has no way to signal that the space is taken beyond spreading their belongings across it. That produces a low-grade vigilance that nobody articulates and everybody feels.
A booth has three walls and one entrance. The territory is unambiguous the moment the group sits down, and the vigilance goes away. That single property accounts for a large share of why groups choose them.
The Acoustic Separation Is Real, Not Imagined
The second property is measurable and frequently dismissed.
An upholstered booth back is an absorptive vertical surface at exactly seated head height, positioned between one conversation and the next. It does not soundproof anything. What it does is reduce the direct path between two groups, which is the path that makes a neighbouring conversation intelligible rather than merely audible.
Intelligible speech is far more distracting than unintelligible noise, which is why a room can be quiet and still be impossible to work in. Guidance from the National Institute on Deafness and Other Communication Disorders on noise-induced hearing loss is about damage rather than distraction. The same measurements explain why hard open rooms climb in volume once several groups start competing.
The Posture Difference Over Four Hours
The third property is about duration, which is the variable that separates study seating from dining seating.
An open table pairs with a chair, and a chair supports one posture. A booth bench supports several: upright at the table, angled toward a laptop, turned sideways with a leg up, leaning into the corner. Groups working for hours cycle through all of them without noticing.
That is why the booth wins on the fourth hour rather than on the first. At twenty minutes the chair is fine. At four hours the chair has produced fidgeting, standing, wandering and a broken session, and the bench has not.
What the Sector Data Says About Duration
It is worth grounding the duration point, because it is the one that drives the furniture decision.
The National Center for Education Statistics tracks postsecondary enrolment at a scale where even a small shift in how students use space has large facilities consequences. Libraries reporting on space use through the American Library Association’s research and statistics work have documented the shift from individual quiet study toward collaborative group work over the past two decades.
Collaborative work runs longer than individual work and it is louder. Both of those point at booths and away from open tables, and most study spaces were furnished before either trend was obvious.
The Objection Worth Taking Seriously
There is a genuine argument against booths in study space and it deserves an honest answer.
Booths are inflexible. A room of open tables reconfigures for an exam, a lecture, an event or a different group size. A booth run is permanent, it fixes the capacity of that section, and it cannot be pushed against a wall when the room needs to be something else.
That is a real cost. The answer is not to choose one, it is to zone: a booth section for group work along the perimeter, open tables in the center where flexibility earns its keep.
Spaces that zone this way report that both sections fill, which is the outcome neither an all-booth room nor an all-table room produces on its own.
The Accessibility Requirement Is Not Optional
Any booth installation carries an obligation that gets handled badly more often than not.
Fixed bench seating cannot accommodate a wheelchair user, so accessible positions have to exist elsewhere and be dispersed through the space rather than clustered at one end. A booth section with the accessible tables parked in a corner is compliant on the drawing and exclusionary in practice, because it puts one group of students in the section nobody chose.
The fix is to design accessible positions into the good part of the room. It costs nothing at the planning stage and it’s nearly impossible to correct afterwards.
How to Zone a Study Floor
For a space planning a refurbishment with group work in mind:
- Booth runs along the perimeter, where the walls are already doing enclosure work
- Open tables in the center, where reconfiguration matters most
- Accessible positions distributed through both zones rather than grouped
- Power at every booth position, since four-hour sessions assume it
- At least one booth sized for six, because the four-person booth holds five anyway
What the Empty Tables Were Telling You
The pattern that started this is worth revisiting, because the interpretation matters.
An empty open floor beside a full booth section is not a statement about aesthetics or about students preferring cozy corners. It is a group of people selecting, without deliberating about it, the furniture that solves territory, noise and posture at once, and rejecting the furniture that solves none of them.
Any space that reads that pattern as preference will keep buying tables. Any space that reads it as data will buy differently next time, and will find that the section everybody fights over stops being the only part of the floor that fills up.